
Listing Courtesy of:  Midwest Real Estate Data as distributed by MLS GRID / Listed By: Debbie Lendino, John Greene Realtor Naperville
 Midwest Real Estate Data as distributed by MLS GRID / Listed By: Debbie Lendino, John Greene Realtor Naperville
 510 Windett Ridge Road Yorkville, IL 60560
Active (1 Days)
$500,000 (USD)
OPEN HOUSE TIMES
-
OPENSat, May 3011:00 am - 3:00 pm
-
OPENSun, May 3111:00 am - 3:00 pm
Description
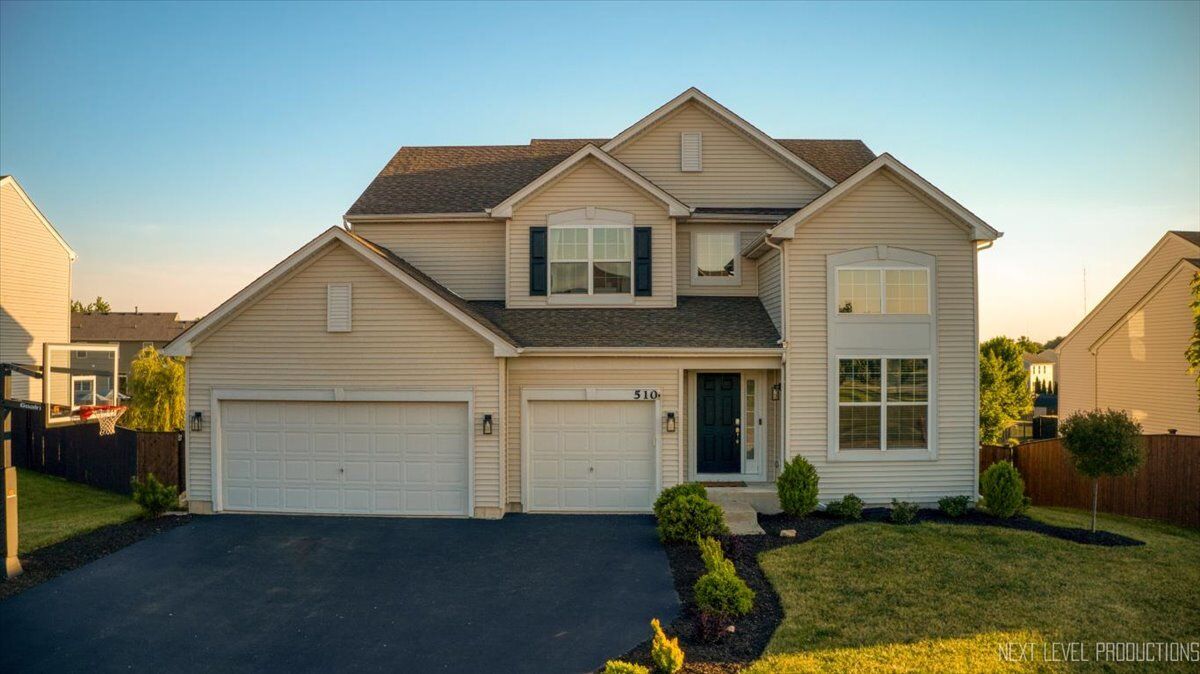
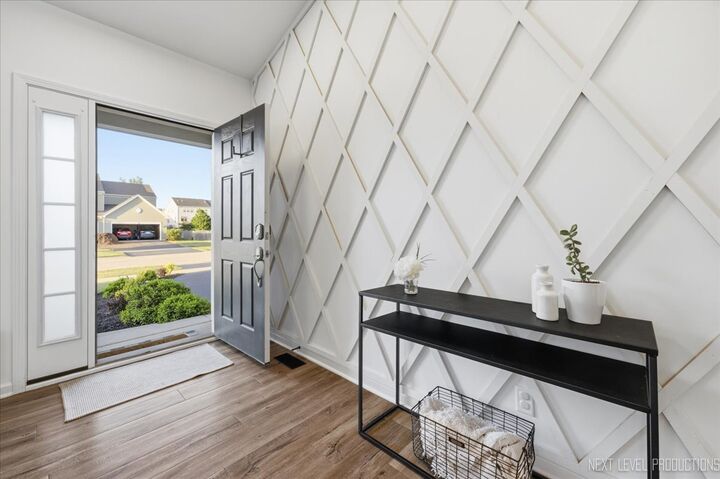
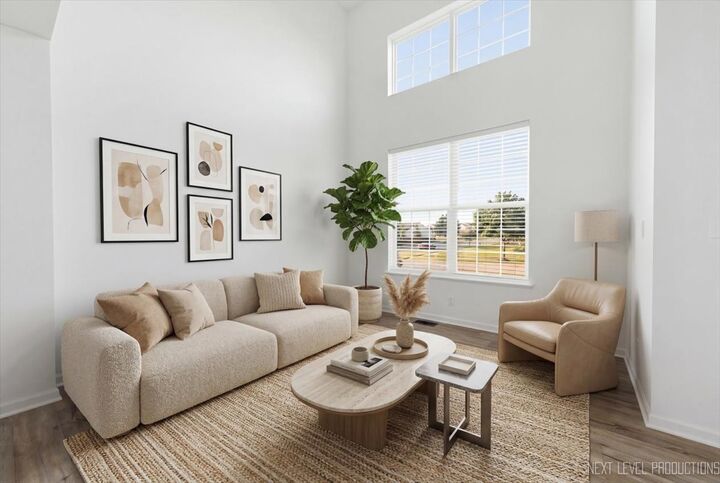
Welcome to Windett Ridge of Yorkville! Enjoy this like new lennar-built, beautifully maintained gem featuring a bright and airy floor plan with thoughtful upgrades and inviting entry. Your double-story living and dining room sets the scene to your refined and comfortable open-concept family room, extravagant kitchen, and elevate staircase with metal balusters. This space includes a breakfast area and carefully designed kitchen showcasing an expansive quartz island with Aristokraft cabinetry and stainless steel appliances. Beaming natural light throughout! Your lofty family room is versatile and perfect for your entertainment and relation. Step outside to your deck and cement patio overlooking an oversized, fenced, and manicured back exterior. Nine-foot ceilings, spacious storage/coat wall, main level den/office room, four generously sized bedrooms and a must have owner's suite to include two separate walk-in closets. Full expanded WALK-OUT basement, insulated and ready for your finishing touches. Appreciate your hefty three-car epoxy flooring garage! Enjoy the lovely town charm, Fox River, shops, dining, premiere schools, parks, paths, sports fields, and all this community has to offer! Contact me today for your private showing. Happy to Help!
MLS #:
12661391
12661391
Taxes
$13,334(2024)
$13,334(2024)
Lot Size
0.31 acres
0.31 acres
Type
Single-Family Home
Single-Family Home
Year Built
2019
2019
School District
115
115
County
Kendall County
Kendall County
Community
Windett Ridge
Windett Ridge
Listed By
Debbie Lendino, John Greene Realtor Naperville
Source
Midwest Real Estate Data
Last checked May 30 2026 at 12:48 AM GMT+0000
Midwest Real Estate Data
Last checked May 30 2026 at 12:48 AM GMT+0000
Bathroom Details
- Full Bathrooms: 2
- Half Bathroom: 1
Interior Features
- Walk-In Closet(s)
- Open Floorplan
- Appliance: Range
- Appliance: Dishwasher
- Appliance: Disposal
- Sump Pump
- Ceiling Fan(s)
- Laundry: Laundry Closet
- High Ceilings
- Quartz Counters
Subdivision
- Windett Ridge
Property Features
- Foundation: Concrete Perimeter
Heating and Cooling
- Forced Air
- Natural Gas
- Central Air
Basement Information
- Unfinished
- Egress Window
- Full
- Walk-Out Access
- Exterior Entry
Homeowners Association Information
- Dues: $400/Annually
Exterior Features
- Roof: Asphalt
Utility Information
- Utilities: Water Source: Public
- Sewer: Public Sewer
School Information
- Elementary School: Circle Center Grade School
- Middle School: Yorkville Intermediate School
- High School: Yorkville High School
Parking
- Garage Door Opener
- Garage Owned
- Attached
- Garage
- Asphalt
- Yes
Living Area
- 2,907 sqft
Location
Estimated Monthly Mortgage Payment
*Based on Fixed Interest Rate withe a 30 year term, principal and interest only
Listing price
Down payment
%
Interest rate
%Mortgage calculator estimates are provided by john greene Realtor and are intended for information use only. Your payments may be higher or lower and all loans are subject to credit approval.
Disclaimer: Square footage is based on information available to agent, including County records. Information has not been verified by agent and should be verified by buyer.
Based on information submitted to the MLS GRID as of 5/30/2026 00:48. All data is obtained from various sources and may not have been verified by broker or MLS GRID. Supplied Open House Information is subject to change without notice. All information should be independently reviewed and verified for accuracy. Properties may or may not be listed by the office/agent presenting the information.
