
Listing Courtesy of:  Midwest Real Estate Data as distributed by MLS GRID / Listed By: Terry Anderson, John Greene Realtor Oswego; Kim Kleronomos, Oswego / Kim Kleronomos
 Midwest Real Estate Data as distributed by MLS GRID / Listed By: Terry Anderson, John Greene Realtor Oswego; Kim Kleronomos, Oswego / Kim Kleronomos
 265 Grays Drive 265 Oswego, IL 60543
Active (1 Days)
$284,990 (USD)
OPEN HOUSE TIMES
-
OPENSat, May 3011:00 am - 1:00 pm
Description
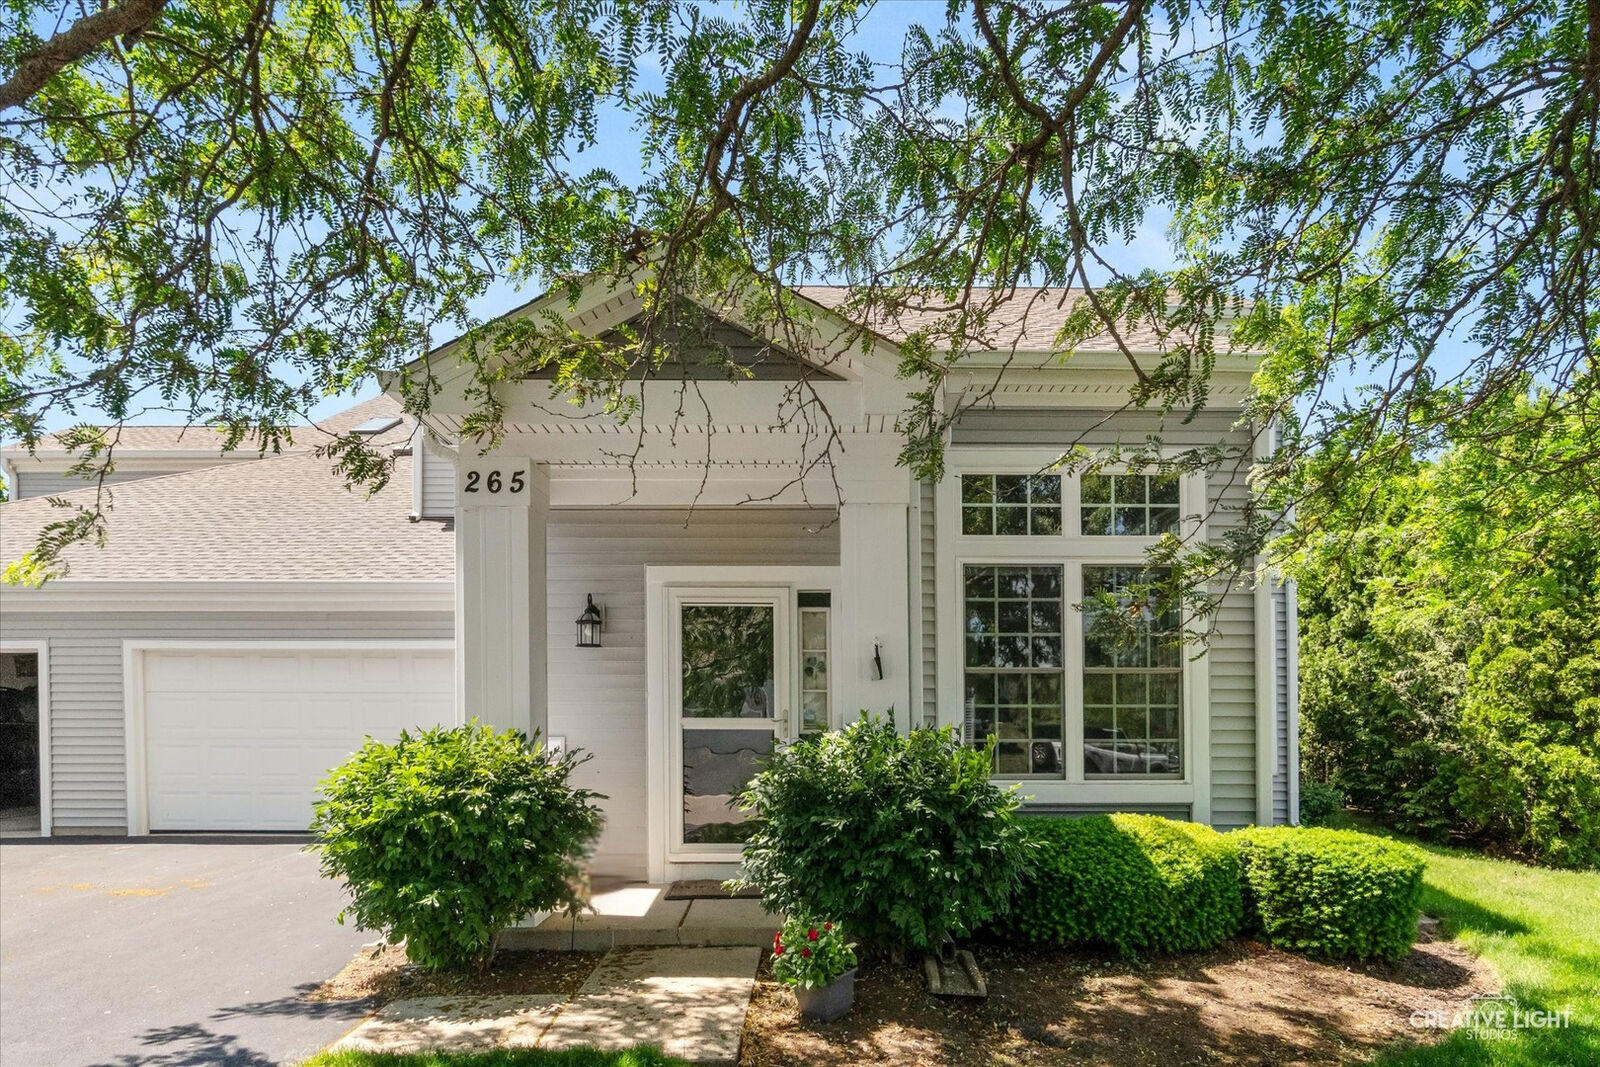
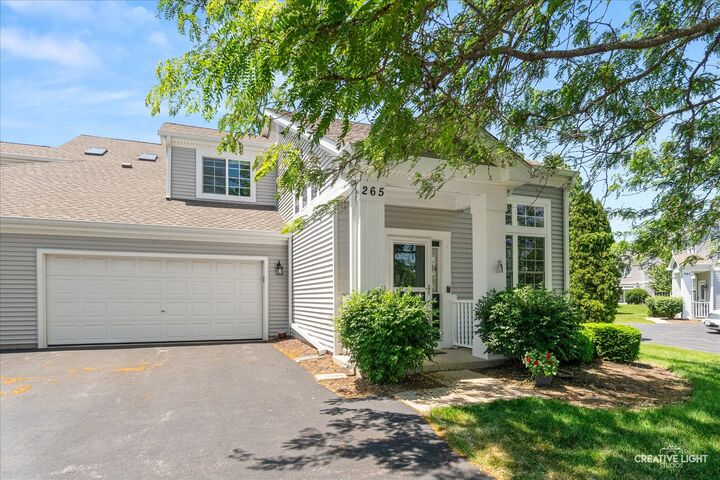
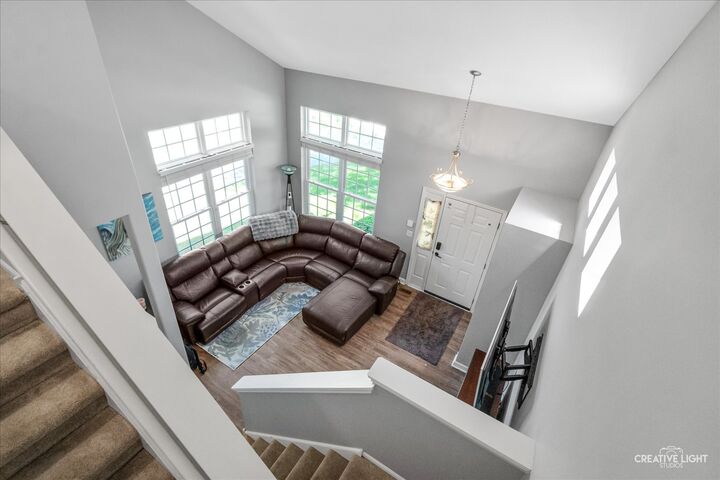
Perfect location in Oswego! Filled with natural light and highlighted by a dramatic two-story family room, this beautifully updated condo offers the perfect blend of style, convenience, and maintenance-free living! Soaring ceilings, oversized windows, updated flooring, and neutral decor create an open, inviting feel throughout. The kitchen features abundant cabinetry and counter space as well as stainless steel appliances and subway tile backsplash. There is a main floor powder room, while upstairs you'll find two spacious bedrooms and large full bath with decorative tile shower. An attached garage and private patio provide added convenience and space for outdoor enjoyment. Experience worry-free living with services that include lawn care, snow removal, and exterior maintenance. Ideally located within walking distance to parks, shopping, restaurants, this move-in-ready home is the perfect combination of comfort, style, and location. Don't miss your opportunity to make it yours!
MLS #:
12657703
12657703
Taxes
$5,083(2025)
$5,083(2025)
Type
Condo
Condo
Year Built
1996
1996
School District
308
308
County
Kendall County
Kendall County
Listed By
Terry Anderson, John Greene Realtor Oswego
Kim Kleronomos, John Greene Realtor Oswego
Kim Kleronomos, John Greene Realtor Oswego
Source
Midwest Real Estate Data
Last checked May 30 2026 at 12:48 AM GMT+0000
Midwest Real Estate Data
Last checked May 30 2026 at 12:48 AM GMT+0000
Bathroom Details
- Full Bathroom: 1
- Half Bathroom: 1
Interior Features
- Laundry: In Unit
- Appliance: Refrigerator
- Appliance: Washer
- Appliance: Dryer
- Appliance: Dishwasher
- Appliance: Disposal
- Appliance: Microwave
- Co Detectors
- Ceiling Fan(s)
- Laundry: Laundry Closet
- Water Heater-Gas
Heating and Cooling
- Natural Gas
- Central Air
Homeowners Association Information
- Dues: $239/Monthly
Exterior Features
- Roof: Asphalt
Utility Information
- Utilities: Water Source: Public
- Sewer: Public Sewer, Storm Sewer
School Information
- Elementary School: Old Post Elementary School
- Middle School: Thompson Junior High School
- High School: Oswego High School
Parking
- Driveway
- Garage Door Opener
- Garage Owned
- Attached
- Garage
- Owned
- Asphalt
- Guest
- Yes
Stories
- 2
Living Area
- 1,273 sqft
Location
Estimated Monthly Mortgage Payment
*Based on Fixed Interest Rate withe a 30 year term, principal and interest only
Listing price
Down payment
%
Interest rate
%Mortgage calculator estimates are provided by john greene Realtor and are intended for information use only. Your payments may be higher or lower and all loans are subject to credit approval.
Disclaimer: Square footage is based on information available to agent, including County records. Information has not been verified by agent and should be verified by buyer.
Based on information submitted to the MLS GRID as of 5/30/2026 00:48. All data is obtained from various sources and may not have been verified by broker or MLS GRID. Supplied Open House Information is subject to change without notice. All information should be independently reviewed and verified for accuracy. Properties may or may not be listed by the office/agent presenting the information.
